Wednesday, 24 July 2013

Projects Wanted - VN Garden Pavillion, by NOARQ


After the first project NOARQ's project published in our "Projects Wanted" initiative, we've come to share VN Garden Pavillion project, also a refurbishment Architecture work.

We are open to receive projects from all around the world, regardless of their dimension or typology. Please send us high quality photos (indicating their authors), drawings and descriptive texts in English to our Marketing e-mail - david.cardoso@dimscale.com. It will be our pleasure to help spreading new Architecture concepts and ideas.


"I received an urgent call from a client asking me to transform a modest wooden frame shelter (covered with tile) into a renovated and bigger garden pavilion. It was a basic construction in a eclectic yard landscape serving a luxury villa. The house was surrounded by successive kitsch extensions. The request was to design a garden structure able to host a family wedding four months later. The challenge didn’t promise! 

The object was fragile and too small. In the meantimes the clients bought the attached property and the new project gained a new front - new possibilities!


The neighborhood buildings were (and are) humble and with variety in their forms, colors and facades. In the surrounding landscape emerges an assortment of constructive contamination and land occupation. I remembered that Manuel Graça Dias used to repeat: "The landscape is occupied with houses, many houses and other buildings, inventions that make life possible, that make it more" natural ", no ugly nor beautiful, roads, water ducts, tanks, energy ducts, furnaces, factories, schools, churches (...)symbolic places that are a celebration of the ordinary life and sociability (...) "

I laid aside the things I would like to do and started working. I began a diligent reading of the old Encyclopedia of Civil Construction of F. Pereira da Costa for wooden structures.


The idea is to extend the 100 sqm into a new cover and closed space of 270 sqm, making the symmetry of the structure increased to west and getting over 150 sqm. This symmetrical structure would not be covered; it was only a skeleton on a terrace. In case of a special event, like the wedding, we can disassemble the new glassed windows in front of the terrace and cover the structure with a big textile coating - it makes disappear the afternoon space and became an evening hall - almost 450 sqm covered.


During the work the unthinkable happens in a certain moment: the old structure was removed and remade from the zero. Kitchen, toilets per gender, a sauna complemented by a hydromassage bath are in the marginal and hidden areas of the salon for summer and weekend use. In the attached property recently acquired by the client, were a house and a small factory. The factory was razed and became an open garden and the house was demolished at the first floor level, leaving a ruin stone enclosing a garden.


Used materials: The structure, ceilings and frames are made in wood; Sawed granite in the pavement; brick with plaster in the walls, protected by a Estremoz marble toeboard."

- architect José Carlos Nunes de Oliveira (NOARQ) 


existence


NO ARQ – It is short name of a will of thinking and doing by hand, since 2000, between oporto and trofa city. Has evoluted into an area of research, design and production through the design for the territory, architecture and daily objects, aims to contribute for the improving the quality of human life.


NOARQ based his practice in the reception, attendance, and gathering - measuring the insatisfaction, the appetites and adjectives in order to obtain a concrete answer. The proposal is supported by realism, critical in his nature, audacious (because is creative), risky and hard because it operates on the edge. the work is engaged to the adverbs of time, of place, of order, of question, of inclusion and of doubt.


Despises the adverbs of quantity, of how, of denial and of exclusion in a search of a respectable practice, responsible and tenacious. Besides the services of design, offers supervision of works services, technical expertise, technical consulting, measurement and budgets services and topographic and architectural surveying.


- NOARQ

 Photos: Patrick Monteiro

PROJECTS WANTED is a DIMSCALE's initiative to communicate new Architecture from all around the world.  
Send us your projects to david.cardoso@dimscale.com.

Monday, 22 July 2013

ARCHITECTURE REFERENCES: Gottshalden, by Rossetti + Wyss Architekten

Gottshalden
Winterthur, Switzerland
Rossetti + Wyss Architekten, Switzerland

Area: 320 sqm
Year: 2012
Photos: Jürg Zimmermann

Project's description on ArchDaily [adapted]:
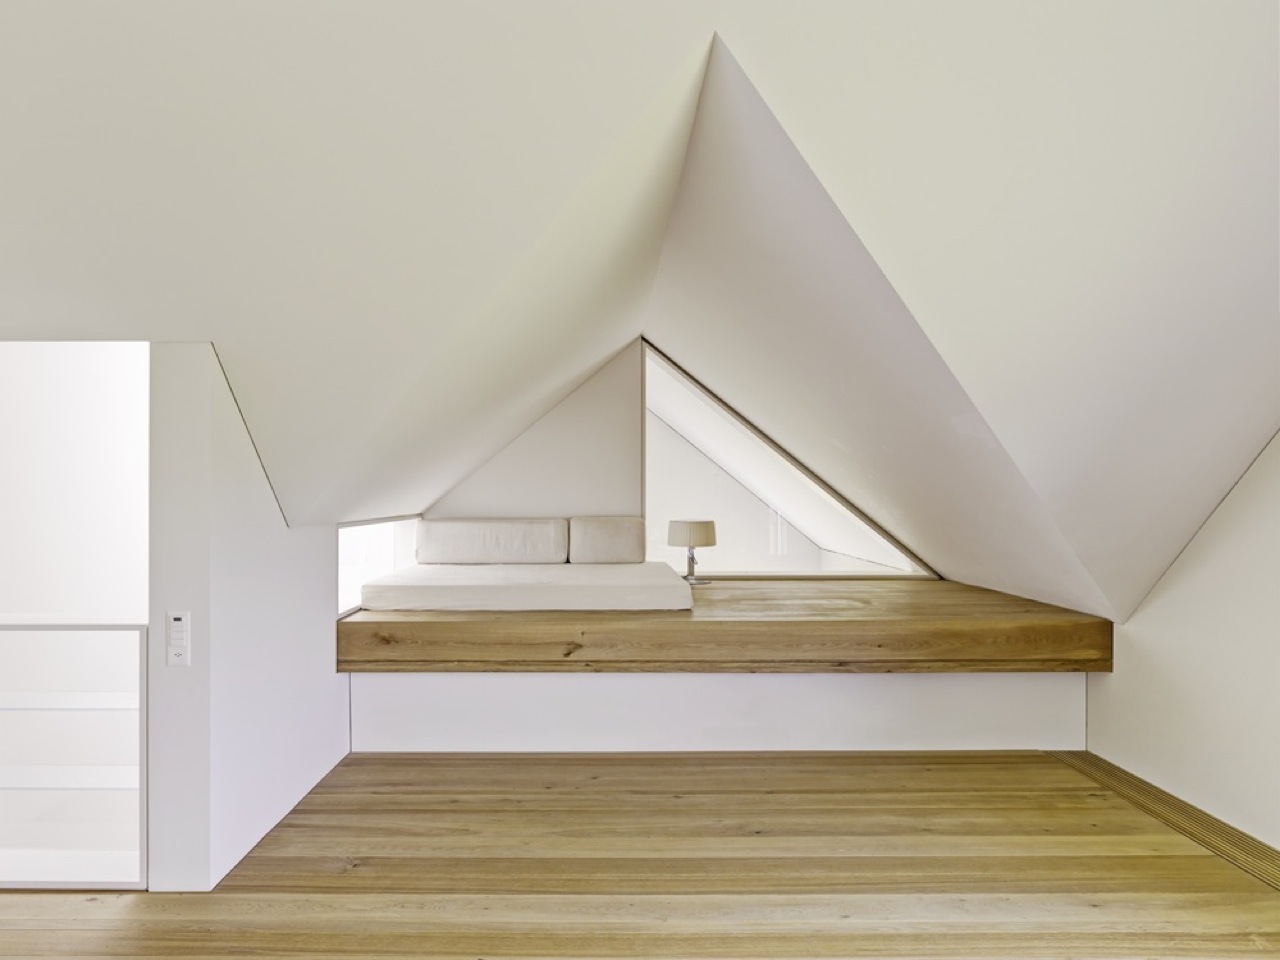
The house in Gottshalden is located on a plateau over the Lake Zurich. It is set in green surroundings with a high quality of life, dominated by agricultural use. The volume exhibits a unified design, with a reduced, sharp-angled timber facade. The furniture-like wooden skin defines both walls and rooftops, covering the exterior in a single material, unbroken. The various geometries lend the structure plasticity, while the windows flush with the exterior, are emphasized with lighter-colored reveals. The L-shaped floor plan is organized vertically as a splitlevel through the use of inserted platforms. Inside, solid exposed oak planks in composite construction form the floors and ceilings.
 
This visible display of the building’s structure in its ceiling and floor surfaces conveys the warmth of the material into the interior. The alignment of the rooms switches from one story to the next. Light and shadow, closeness and spaciousness, a cascading staircase: the interiors breathe life in their diversity, inserted with careful precision in the enveloping shell. The windows frame pictures of the surroundings. Ventilation is provided by means of a series of glazed doors so as not to obstruct the view. At dusk, the house begins to glow with a warm interior life. The building is reduced to an almost graphical figure, with even the minimal distances to the eaves and corners verging on disappearance.
-  Rossetti + Wyss Architekten


Friday, 19 July 2013

"In Orbit" installation, by Tomás Saraceno

Today we share the installation "In Orbit" (developed by Tomás Saraceno), featured in ArchDaily. Assembled 20 meters above the ground in the city of Dusseldorf (Germany), the installation will be available to visit in Kunstsammlung Nordrhein-Westfalen museum until September 7th. All images belong to Tomás Saraceno Studio.

“To describe the work means to describe the people who use it – and their emotions,” explains Tomás Saraceno concerning his largest installation to date, planned over the past three years in collaboration with engineers, architects, and arachnologists – experts on spiders and spider webs.

This highly contemporary safety net, which covers altogether 2500 m², spreads itself out across three levels below the massive glass cupola of the K21 and the levels are held apart from one another by a series of “spheres,” airfilled PVC balls measuring up to 8.5 meters in diameter.

Viewed from below or from intermediate levels of the Ständehaus, and against the background of the glass cupola, conversely, the people enmeshed in this net seem to be swimming in the sky. For the artist, this floating space becomes an oscillating network of relationships, neural pathways, resonances, and synchronous communication – a new digital geography, one that is experienced in physical terms.

The various materials underscore Saraceno’s basic ideas of flow and lightness: “When I look at the multilayered levels of diaphanous lines and spheres, I am reminded of models of the universe that depict the forces of gravity and planetary bodies. For me, the work visualizes the space-time continuum, the three-dimensional web of a spider, the ramifications of tissue in the brain, dark matter, or the structure of the universe. With ‘in orbit,’ proportions enter into new relationships; human bodies become planets, molecules, or social black holes.

“Each individual strand not only holds visitors in place, but weaves them into itself, at the same time allowing them to act. It is like an outstretched network with an open character. An open, cosmic, woven structure that becomes densified, ramified, before flowing out into lines again at its edges. The web is singular in its relationship to the existing architecture.”

- Tomás Saraceno 

Wednesday, 17 July 2013

Projects Wanted: Ílhavo Maritime Museum Extension, by ARX


The Portuguese Architecture office ARX (of the architects Nuno Mateus and José Mateus) also accepted our "Projects Wanted" challenge and sent us three projects. Today we're publishing the first one - Ílhavo Maritime Museum Extension. With a total area of 2.500 sqm, this project is located in the city of Ílhavo (south of Portugal) and it was developed and built between 2009 and 2012. The photographic work was made by FG+SG.

We are open to receive projects from all around the world, regardless of their dimension or typology. Please send us high quality photos (indicating their authors), drawings and descriptive texts in English to our Marketing e-mail - david.cardoso@dimscale.com. It will be our pleasure to help spreading new Architecture concepts and ideas.


The codfish aquarium connects two other buildings and sets and a complex built ensemble, united around the subjects of the sea and fishing. In this unusual structure, the Maritime Museum is the place of memory, the Aquarium the space for marine life and CIEMAR, installed in the old renovated school, the research center for the activities of man linked to the sea.

In articulating these three units the building is both an autonomous urban equipment that relates to the context and defines a public space, but it is also a building-path, which develops in a spiral around the tank as it connects the Museum to the old school.

In a context of small scattered houses, it is shaped by the interstices of this urban domestic fabric and establishes a new public domain. But in doing so it breaks into two horizontally overlapping bodies searching for a scale of transition. In its proposed matter duality, the white concrete body emerges from the ground and sets the basis for defining a square. The floating black body of metal scales sets the height of the square, in a public urbanity redefined into three dimensions.

At the heart of the building we find the fish and the sea. The visitor’s path is a spiraling ramp, a journey that begins in suspension over the tank, to turn into a diving mode of gradual discovery, an experience of immersion in the cod habitat. The informal auditorium, with extensive visibility into the aquarium, marks a pause in the visit for contemplation and information about the life of this species.

All technical components of control are placed in the basement, guaranteeing a subliminal operation of all the life support systems, the quality of the seawater, the control of air temperature and even the new reserves of the Maritime Museum.

- ARX


About ARX(took from the office's website)


Our architecture doesn't follow a lexicon or a stabilized language. In every new project we try to find the "vocables" for a specific language to the new context. More than searching common points between each new project and the previous, our interest focus more on finding differences. It is as if we were always returning to zero. And, at a certain level, that is our conception of innovation.

Evidently this approach also opens up a vast research field. Not having to work within rigid precepts, we search an experimental path where we can test new concepts starting from what interest and fascinates us. Meanwhile, wise seem to us the words of the Brazilian poet and philosopher António Cícero that once said: "what is interesting, it is not much writing something new, but writing something that the reading doesn't date it."

The future is always hard to predict, but, com-probingly, after the revolutions, of the disinterest in history and the globalization, there will be certainly a return to the local, to the specific, to the architecture made of small but solid impulses from the things that arrive to us.


- ARX


 PROJECTS WANTED is a DIMSCALE's initiative to communicate new Architecture from all around the world.
Send us your projects to david.cardoso@dimscale.com.