Monday, 10 February 2014

Architecture References - House Between Oak Trees, by Murado & Elvira Arquitectos

House Between Oak Trees
Badajoz, Spain
Murado & Elvira Arquitectos, Spain

Area: 172 sqm
Year: 2007
Photos: David Frutos

Project's description on ARCHDAILY [by the architect]:
"This project begins with the client’s desire to see the setting sun and firelight simultaneously, and secondly, with the possibility of having an almost inpenetrable home when it was not used, without losing full contact with the surrounding nature. The first requirement determines the organization of the areas of the house. The house also accommodates the layout of cork and oak trees that surround it, a key issue in the final configuration of the plan. To the west, a window with enough depth is located to keep out the more aggressive sun. Its orientation is such that, at the end of the day, the low sun enters between the oaks. A white wall receives this orange light source and projects it around the room.

The second requirement determines the constructive design, which satisfies the relationship between interior and exterior. To this end, a lightweight structure capable of supporting large 2.5×2.8m sliding doors is provided. This structure actually acts as an ‘infrastructure’. It defines the main spaces of the house, indistinctly indoor or outdoor, while containing electrical conduits and water lines for the outdoor spaces, providing a kind of gauge lighting, plus outdoor showers and play areas. Once closed, the interior is insulated, while when opened, it is generously exposed to the exterior. With this, the house expands its domain beyond its own limits, diluting them, appropriating the space around it, and turning nature outside into another domestic space."

- Murado & Elvira Arquitectos


Wednesday, 5 February 2014

Projects Wanted - Environmental Technology Centre in Valdemingómez, by Israel Alba

Israel Alba is a Spanish Architecture office located in Madrid - this office kindly answered to our Projects Wanted initiative and sent us five projects to be published on DIMSCALE Blog. The project we publish today - Environmental Technology Centre in Valdemingómez - is also located in Madrid (Valdemingómez) and is distributed by an area of 2.350 sqm. The photographic work was conducted by Eduardo Sánchez. Over the next months we'll be publishing the remaining projects sent by Israel Alba.

We are open to receive projects from all around the world, regardless of their dimension or typology. Please send us high quality photos (indicating their authors), drawings and descriptive texts in English to our Marketing e-mail - david.cardoso@dimscale.com. It will be our pleasure to help spreading new Architecture concepts and ideas.


"The Environmental Technology Centre (ETC) is situated in the former Valdedomingómez landfill site which has now been restored and transformed into a public forest park as part of the Southeast Madrid Regional Park Restoration Project. It is a visible restored access point and a meeting place in which environmentally relevant activities can be carried out. These range from courses, seminars and conferences to various types of exhibitions. Its educational objective is to disseminate understanding and raising awareness among the youngest sectors of society. One of the most significant decisions taken upon embarking on this project was to locate the building on the exact site of the old waste reception warehouse and the furnace in order to recover the extraordinary unloading pits for use as exhibition and library areas as well as to help conserve the most significant elements of the facilities’ history. Thus, the ETC has become a “recycled object” inserted into an environment which was historically intended for recycling and waste transformation, and therefore constitutes a bridge between the past and the future. The ETC, with a library, exhibition halls and a small auditorium, sits on a carpet of concrete and takes the form of three powerful volumes: two wooden boxes joined by a third glass one which is embedded into them, organising the connections between the different areas and linking the building to its immediate surroundings."

- Israel Alba


Monday, 3 February 2014

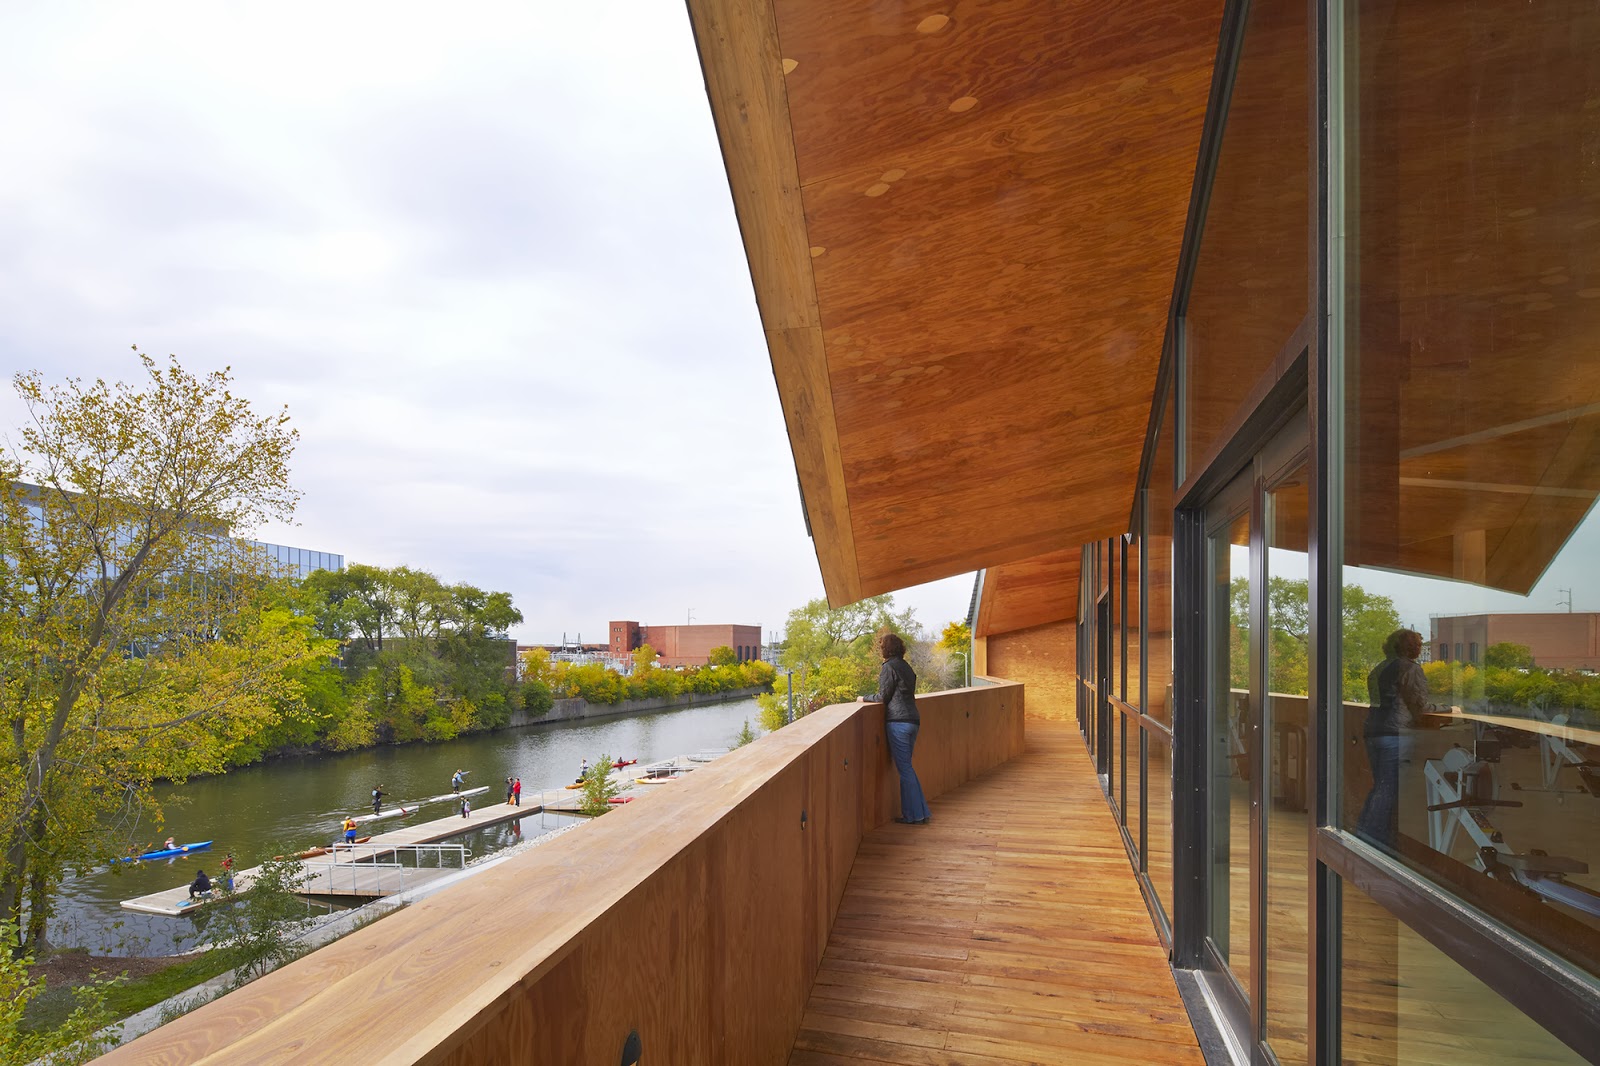
Architecture References - WMS Boathouse, by Studio Gang Architects

WMS Boathouse
Chicago, USA
Studio Gang Architects, USA

Area: 22 620 sqm
Year: 2013
Photos: Steve Hall Hedrich Blessing

Project's description on ARCHDAILY [by the architect]:
"Studio Gang Architects (SGA) is pleased to announce the completion of the WMS Boathouse at Clark Park along the north branch of the Chicago River. Designed and built by SGA, the state-of-the-art facility opened to the public on October 19, 2013. It is located at 3400 North Rockwell Avenue on the northwest side of the City of Chicago.

The Clark Park facility is one of four boathouses proposed by Chicago Mayor Rahm Emanuel as cornerstones of his riverfront revitalization plan, anchoring the river’s future development. Emanuel’s initiative was spurred by the provision of nearly $1 million in grant funds by the United States Environmental Protection Agency to help clean up the river and drive job creation. Studio Gang was commissioned to realize two of the four boathouses, with the second facility to be located along the south branch of the Chicago River at 28th and Eleanor Streets. It is scheduled for completion in 2015.

"The WMS Boathouse at Clark Park is currently home to the Chicago Rowing Foundation (CRF). In partnership with the Chicago Park District, the CRF offers a wide range of indoor and outdoor activities year round, including learn to row sessions both in tanks and on the river, youth and masters team rowing, ergometer training, rowing-inspired yoga classes, and lessons tailored to individuals with disabilities.


As the City of Chicago works to transform the long-polluted and neglected Chicago River into its next recreational frontier, Studio Gang’s boathouse at Clark Park helps catalyze necessary momentum. “The architecture is meant to visually capture the poetic rhythm and motion of rowing,” said Jeanne Gang, Founder and Principal of Studio Gang Architects. “But by providing a publically accessible riverfront, it also reveals the larger movement toward an ecological and recreational revival of the Chicago River.”

The boathouse’s design translates the time-lapse motion of rowing into an architectural roof form, providing visual interest while also offering spatial and environmental advantages that allow the boathouse to adapt to Chicago’s distinctive seasonal changes. With structural truss shapes alternating between an inverted “V” and an “M,” the roof achieves a rhythmic modulation that lets in southern light through the building’s upper clerestory. The clerestory glazing warms the floor slab of the structure in winter and ventilates in summer to minimize energy use throughout the year.

The 22,620 square foot complex consists of a two-story mechanically heated and cooled training center, one-story boat storage facility, and a floating launch dock. The main building houses row tanks, ergometer machines, communal space, and an office for the Chicago Park District. Boat storage accommodates kayak and canoe vendors and includes office space, as well as clear span storage for rowing shells and support equipment.

The total building cost is $8.8 million, with $3.2 million in private funding including $2 million from WMS, $1 million from North Park University, and $200,000 from the Chicago Rowing Foundation and $1 million matched by Alderman Ameya Pawar (47th Ward) with TIF funds."

- Studio Gang Architects


Friday, 31 January 2014

LX TYPE - the official font of Lisbon

The creative agency Leo Burnett developed a font for the city of Lisbon. Inspired by the trams' power cables that had become part of the landscape over the years, LX TYPE font presents an unique layout that can be tried in the project's website. It is also possible to download the font and use in the more popular text edition softwares.

"The trams are part of Lisbon’s landscape and become an icon of the city. In addition to painting the street yellow, they also scratch the capital’s blue sky with their wires. From the complex mesh made by them, emerged the idea of creating a typography, whose trace is formed by the wires’s random mating. Thus, the LX Type becomes Lisbon’s official type."

- Leo Burnett