Showing posts with label joao tiago aguiar. Show all posts

Wednesday, 15 July 2015

Projects Wanted - Restelo House, João Tiago Aguiar Arquitectos

Projects Wanted is an initiative promoted by Void Matters, in which we invite Architecture offices to share their new projects with us. We are open to receive projects from all around the world, regardless of their dimension or typology. Please send us high quality photos (indicating their authors), drawings and descriptive texts in English to our Marketing e-mail - david.cardoso@dimscale.com. It will be our pleasure to help spreading new Architecture concepts and ideas.


RESTELO HOUSE 

Lisbon, Portugal
João Tiago Aguiar Arquitectos

Built area: 230 sqm
Photos: FG + SG


Wednesday, 3 June 2015

Projects Wanted - 560 Restaurant, João Tiago Aguiar Arquitectos

Projects Wanted is an initiative promoted by DIMSCALE Blog, in which we invite Architecture offices to share their new projects with us. We are open to receive projects from all around the world, regardless of their dimension or typology. Please send us high quality photos (indicating their authors), drawings and descriptive texts in English to our Marketing e-mail - david.cardoso@dimscale.com. It will be our pleasure to help spreading new Architecture concepts and ideas.


560 RESTAURANT

Lisbon, Portugal
João Tiago Aguiar Arquitectos
Area: 80 sqm
Photos: FG + SG


"The restaurant is placed on the ground-floor of an old building in Bairro Alto, Lisbon’s city centre.


By hosting different commercial uses, it suffered some changes in order to respond to different functionalities throughout the 20th century. It last known use was an internet café and tea house, both functioning at the same time.

Since the program was to design a restaurant, our intervention estimated a new interior reorganization.

The space is divided into three distinct moments: the storefronts/entries, the dining rooms and the services area required to the restaurant’s normal operation. 

Three sleeves parallel to each other, materially different, embracing the space in order to minimize the invasion of the building’s stairwell that tends to divide the space in half.


The façade was restored and maintained in full. 

The lit white marble welcomes those arriving.


In the room, the OSB coating is occasionally perforated, permeable to the light that stands behind.


As background, a large traditional tiled wall, this time glazed black, beyond which the bar, kitchen and sanitary facilities are arranged."

- João Tiago Aguiar Arquitectos 


Wednesday, 13 May 2015

Projects Wanted - Apartment Av. Rodrigo da Fonseca II, João Tiago Aguiar Arquitectos

Projects Wanted is an initiative promoted by DIMSCALE Blog, in which we invite Architecture offices to share their new projects with us. We are open to receive projects from all around the world, regardless of their dimension or typology. Please send us high quality photos (indicating their authors), drawings and descriptive texts in English to our Marketing e-mail - david.cardoso@dimscale.com. It will be our pleasure to help spreading new Architecture concepts and ideas.


APARTMENT AV. RODRIGO DA FONSECA II

Lisbon, Portugal
João Tiago Aguiar Arquitectos
Total Area: 210 sqm
Photos: FG + SG  


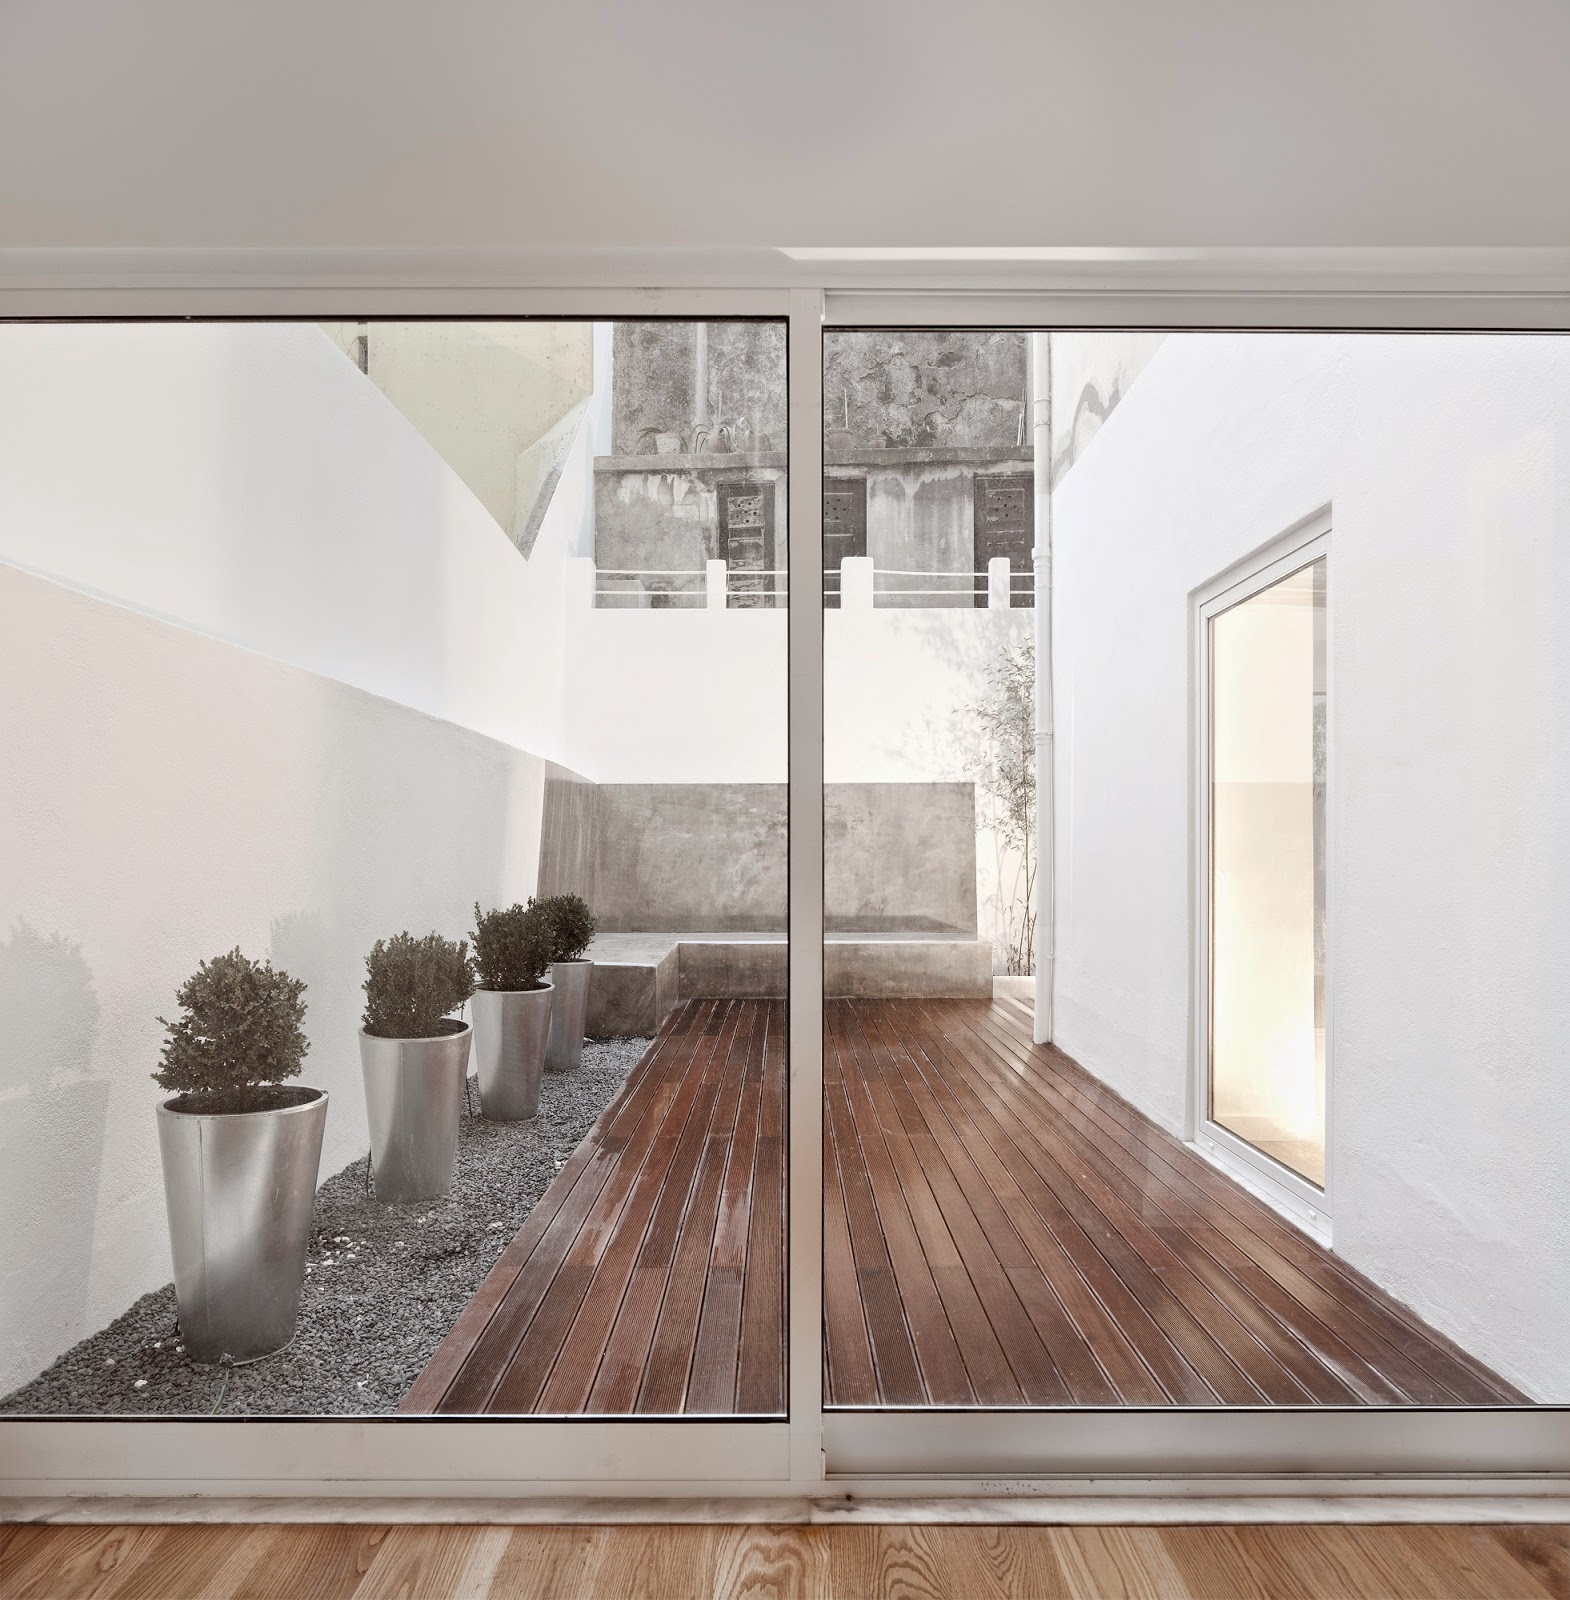

"Conversion of a dark basement with no history and with several interior compartments located in Rodrigo da Fonseca Avenue into a spacious and illuminated apartment. Various walls were demolished, the entrance and distribution of the house was reorganized in order to transform it in a fluid and less compartmentalized space. At the back, the little and scarce windows gave way to large windows, open up to the level of the deck and garden that was created abroad."  

- João Tiago Aguiar Arquitectos