Friday, 24 January 2014

Brito.Rodriguez interview for Jornal Construir


The Portuguese Architecture office Brito.Rodriguez, composed by the architects Inês Martins de Brito and Gilberto Rodriguez, gave an interview for the 260th edition of the publication "Jornal Construir", in which it is made a reflection about their own professional and personal paths, influences, approaches to the Architecture practice and most significant achievements.

Access the original interview in Portuguese or the translated version in English.

Image: © Brito.Rodriguez_Atelier Brito.Rodriguez (exhibition with the Dutch artist Arjan Janssen)

Wednesday, 22 January 2014

Projects Wanted - Hestia, by NEXT Architects

After publishing Melwegbridge project in November today our blog presents another project sent by the Dutch Architecture office NEXT Architects. "Hestia" is a day-care centre located in Amsterdam - this project, which was completed in July 2011, has a floor area of 470 sqm and presented a cost of 690.000 €.

We are open to receive projects from all around the world, regardless of their dimension or typology. Please send us high quality photos (indicating their authors), drawings and descriptive texts in English to our Marketing e-mail - david.cardoso@dimscale.com. It will be our pleasure to help spreading new Architecture concepts and ideas.


"The Hestia Day-Care Centre follows the philosophy of Reggio Emilia. This philosophy also contains a number of explicit statements on architecture, which have been translated into a spatial concept for the new building.The building as a city, as a collection of rooms: the building becomes a collection of different spaces in which the children can discover new places all the time; may go on a voyage of discovery. All of the spaces are connected to each other just as they are in a real city and you can go from a big room to a small one, from a high room to a low one. 

A framework of service modules provides structure: the various spaces are structured by being fit into a grid. The body includes all service modules, such as sanitary facilities, store rooms and bedrooms.Interior-exterior continuity: the grid is not confined to the building but also becomes the design concept for the exterior space. The rooms may be decorated with different hard surfaces and plants. The exterior is extended throughout the building by designing various rooms like exterior space. 

Different perceptions of scale: different scales can be experienced as a result of the subtle use of height differences between the rooms themselves. In the central space, the large scale is perceptible because of the way the group spaces are separated, a smaller scale is perceptible because of the height and an even smaller scale is perceptible because of the sheltered spaces." 

- NEXT Architects  


Monday, 20 January 2014

Architecture References - Árborg House, by PK Arkitektar

Árborg House
Árborg, Iceland
PK Arkitektar, Iceland
 
Area: 256 sqm
Year: 2010
Photos: Rafael Pinho

Project's description on ARCHDAILY [by the architect]:
"This vacation house is located on the banks of the Hvita river, a two-hour drive East of Reykjavik. The site is a moss-covered hill with a view over a quiet bend in the glacier-formed river. In the spring, the river carries the icebergs from the glacier towards the sea some 100km away. The approach to the vacation house is from the top of the hill. The building is organized as a sequence of events: from the entrance porch through the closed courtyard into the living space and out onto the terrace at the end. Living, dining, kitchen, and master bedroom are all arranged in one continuous room. This enables panoramic views of the river and the distant mountains to the west.

The exterior is a broken surface of light grey fair-faced concrete. The gravel from the riverbed is blended into the concrete, and is revealed in the broken surface. It harmonizes the outside walls with the moss of the surrounding landscape. Leftover moss from the footprint of the house covers the roof. It was kept aside and regularly nursed during the building process, before being reinstalled on the roof. Doors and terraces are clad with teak boards that will gradually weather to a color grade to match the seasonal moss and the broken concrete surface. Fair-faced concrete walls through out the entire interior are matched with untreated teak boards on floors and ceilings. Selected pebbles from the nearby riverbed cover the bottom of the infinity pool. The pool projects out in front of the terrace, and serves as a railing which otherwise would have interrupted the view of the river."

- PK Arkitektar


Friday, 17 January 2014

Foster's London SkyCycle - creating space in filled places


The British office Foster + Partners, in cooperation with Exterior Architecture and the consultants Space Syntax, developed a project that intends to create a new space dimension in the crowded city of London. The project proposes a network of elevated pathways above the city's railway system, which intends to encourage cycling in Central London. It is estimated that a network like this might be used by about 6 million people, 12 thousand cyclists per hour.

"I believe that cities where you can walk or cycle, rather than drive, are more congenial places in which to live. to improve the quality of life for all in London and to encourage a new generation of cyclists, we have to make it safe. the greatest barrier to segregating cars and cyclists is the physical constraint of London’s streets, where space is already at a premium. skycycle is a lateral approach to finding space in a congested city. by using the corridors above the suburban railways, we could create a world-class network of safe, car free cycle routes that are ideally located for commuters."

- Norman Foster

The project's cost estimation is pointed to the 240 million euros and its implementation would last for about 20 years. Its 220 km of extension and 200 access ramps would allow to travel across town in about half an hour. The project execution is now dependent on EU funds and other sponsorships.

Photo credits: Foster + Partners


Wednesday, 15 January 2014

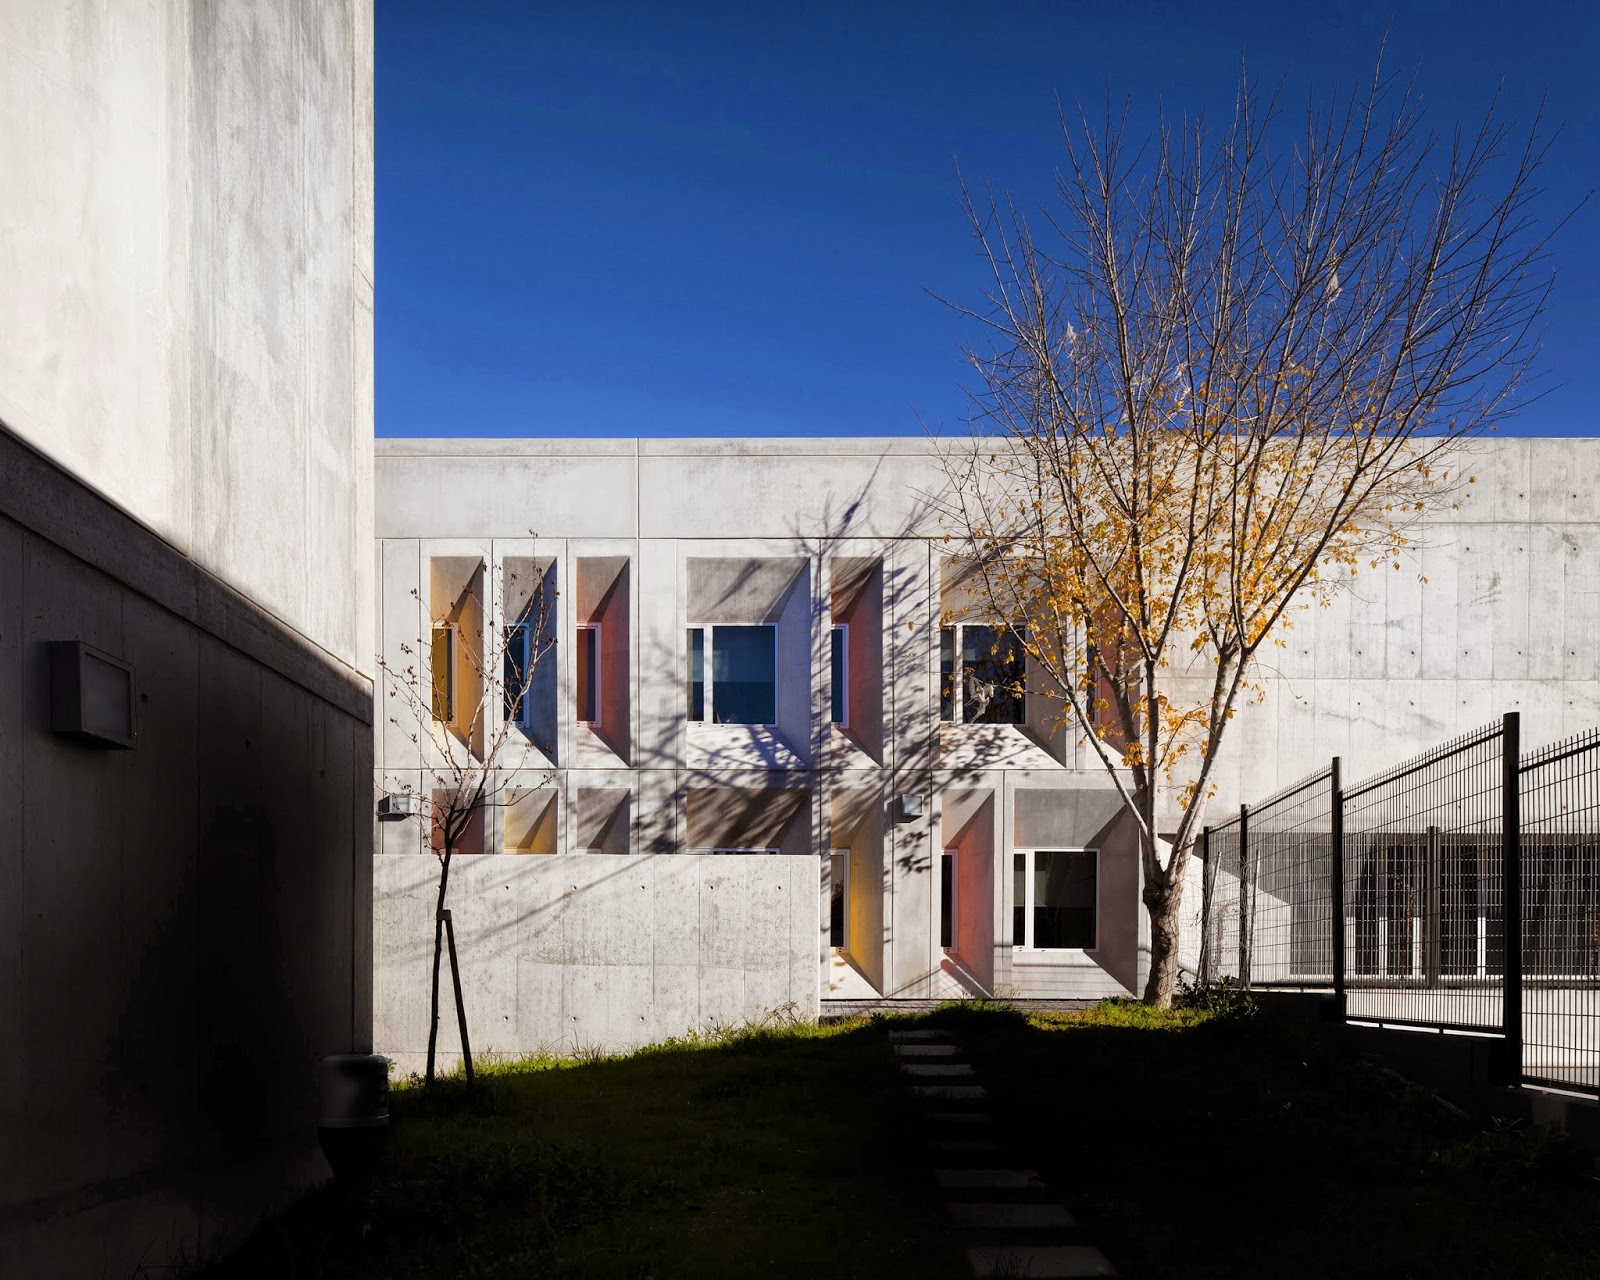
Projects Wanted - Secondary School ES/EB3 Braamcamp Freire, by CVDB Arquitectos

The Portuguese architecture office CVDB Arquitectos sent us the "Braancamp Freire Secondary School" project to be published in our blog. Located in the city of Lisbon, the project has a total area of 15.800 sqm and was built between 2010 and 2012. The photographic work was conducted by invisible gentleman.

We are open to receive projects from all around the world, regardless of their dimension or typology. Please send us high quality photos (indicating their authors), drawings and descriptive texts in English to our Marketing e-mail - david.cardoso@dimscale.com. It will be our pleasure to help spreading new Architecture concepts and ideas.


"The Braamcamp Freire Secondary School is located at the edge of the historical centre of Pontinha, Lisbon. The site has approximately 17.380 sq mt and borders an accentuated topography. The school is part of Pontinha’s urban fabric with the exception of its north boundary that faces an unconstructed valley. The School was originally built in 1986, with 5 standardized prefabricated pavilions – a central one with a single storey and four two storey pavilions. These pavilions were organized along an east-west axis, connected by covered walkways. The existing school included a gym as well as an outside playground at a lower level and very disconnected from the buildings.


The rehabilitation project of the building was part of the Portuguese “Modernization of Secondary Schools Programme”, which has been implemented by the Parque Escolar E.P.E., since 2007. The Programme’s objective is to reorganize schools spaces, to articulate their different functional areas and to open these schools to their local communities.


The project proposes to restructure the dispersed pavilion typology into one single building, to connect all the pavilions through interior circulation spaces. The new buildings are built to work as a link in between the existing pavilions. The programme is structured as a learning street and a continuous path throughout the various building levels and floors. These pathways consist in a succession of several interior spaces, offering different informal learning opportunities. The learning street therefore articulates the various programmes of the school. The pathways are punctuated with social areas which actively contribute to interactions between students, the various educational programmes and the school community.


The school is structured around a central open space, a “learning square” that expands the “learning street” as an outside social central space of the school. The square’s relationship with the playground areas provides a strong relationship with the existing natural landscape and topography. The Square is open as an amphitheater connecting it to the playgrounds in the northern part of the school grounds. This amphitheater is below the new classrooms building supported by a series of punctured concrete walls allowing students either to walk through them or to use them as places to sit, talking and playing.


The facades of the school are essentially constituted in exposed in situ concrete and prefabricated concrete elements, to minimize maintenance costs. The concrete panels were carefully designed to respond adequately to each façade’s solar orientation. In the interior spaces, adequate resistant materials were chosen for an intensive use and very low maintenance costs. The multipurpose hall has timber studs and acoustic panels. The circulation spaces walls are mainly done with concrete acoustic blocks. The social spaces present themselves as niches in bright colors." 

- CVDB Arquitectos


Original Name of the Project: Escola Secundária Braamcamp Freire

Localization: Pontinha, Lisbon, Portugal

Client: Parque Escolar, EPE

Construction Area: 15.800 sqm

Development and Construction Time: 2010 – 2012

Coordination: CVDB Arquitectos

Architecture: Cristina Veríssimo, Diogo Burnay, João Falcão, Rodolfo Reis, Joana Barrelas, Tiago Santos, Adam Pelissero, André Barbosa, , Ângelo Branquinho, Ari Nieto, Guilherme Bivar, Hugo Nascimento, Inês Carrapiço, Irune Ardanza, José Maria Lavena, Leonor Vaz Pinto, Luigi Martinelli, Miguel Travesso, Silvia Amaral, Silvia Maggi

Color Consultant: João Nuno Pernão

Landscaping: F&C Arquitectura Paisagista

Specialities: AFA Consult

Contractor: Consortium led by Seth

Supervision: Tecnoplano

Photos' Credits: invisiblegentleman.com